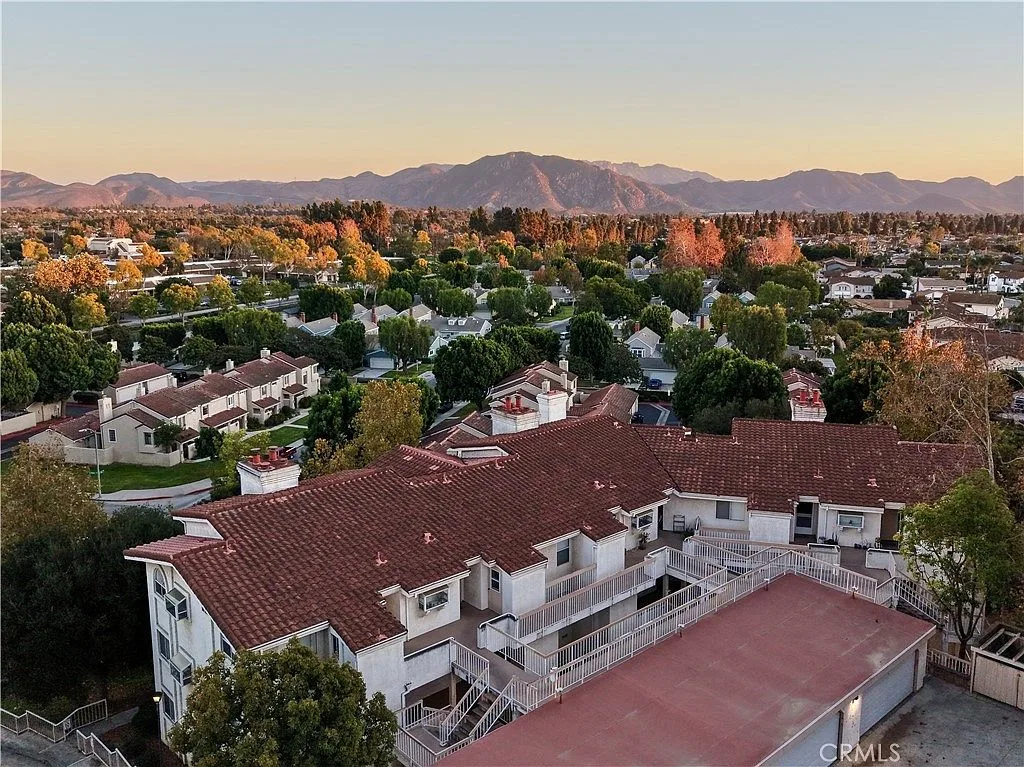
Vista Camarillo · Camarillo, CA 93010 · For sale
2533 Antonio Dr,
Unit 101
A first-floor end-unit condo with mountain and tree views, a cozy gas fireplace, and a private balcony. Two assigned covered parking spaces included, with the pool and spa steps away.
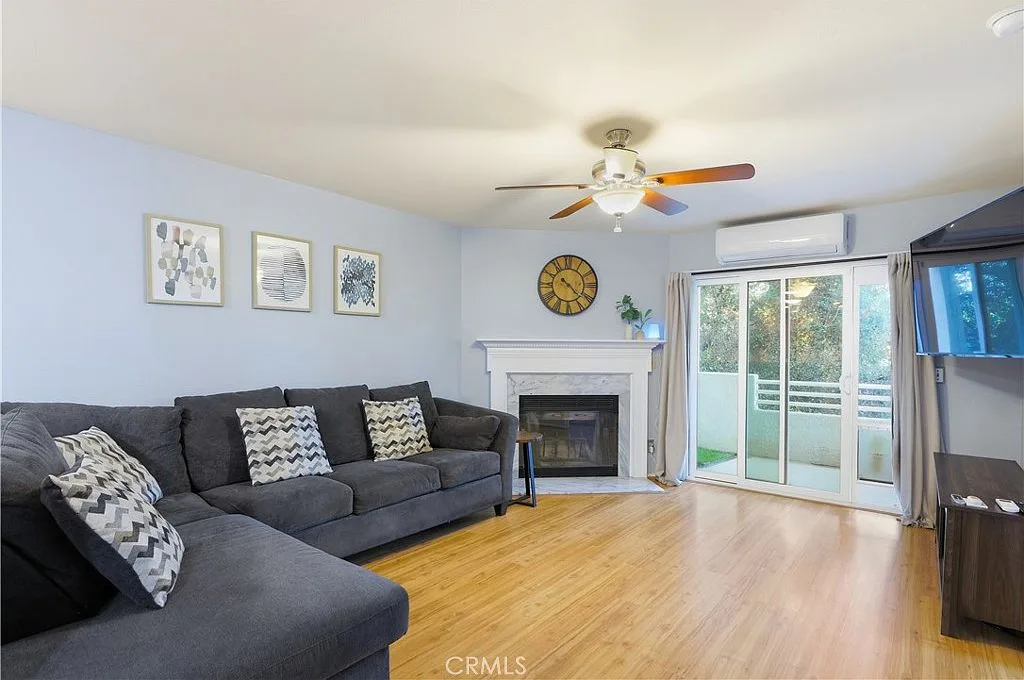
Step inside
A bright living room anchored by a gas fireplace
The home
A quiet end unit in the heart of Camarillo
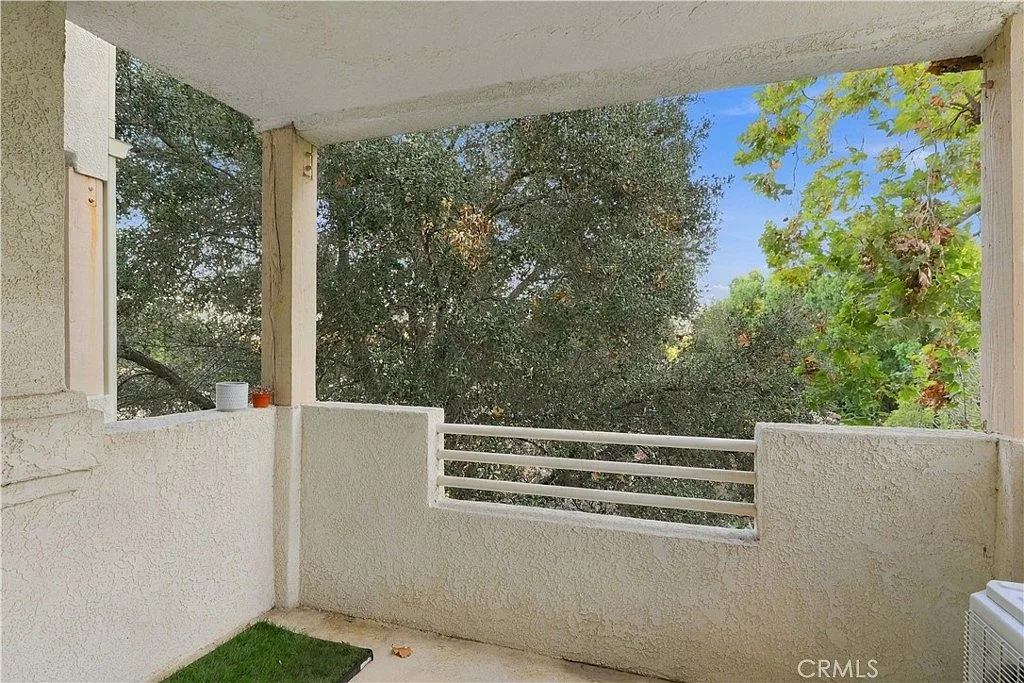
2533 Antonio Drive, Unit 101 is a charming first-floor end-unit condo offering 2 bedrooms, 2 full bathrooms, and 945 square feet of comfortable, single-level living. With no neighbor on one side, the end-unit position adds privacy and peaceful views of mature trees and nearby mountains.
Step inside to a bright and welcoming living room featuring a cozy gas fireplace, wood and tile flooring, recessed lighting, and sliding glass doors that open to a private balcony. The updated kitchen features Corian countertops, an electric cooktop, oven, microwave, and dishwasher, with an open layout that flows into the dining and living areas.
A built-in desk nook provides a useful space for working, studying, or staying organized, and a split heating and air conditioning system keeps the home comfortable year-round. The primary bedroom includes its own full bathroom, and a separate laundry and storage room just outside the unit adds everyday convenience. Two assigned covered parking spaces complete the package.
Photo tour
Rooms that flow, light that carries
 01
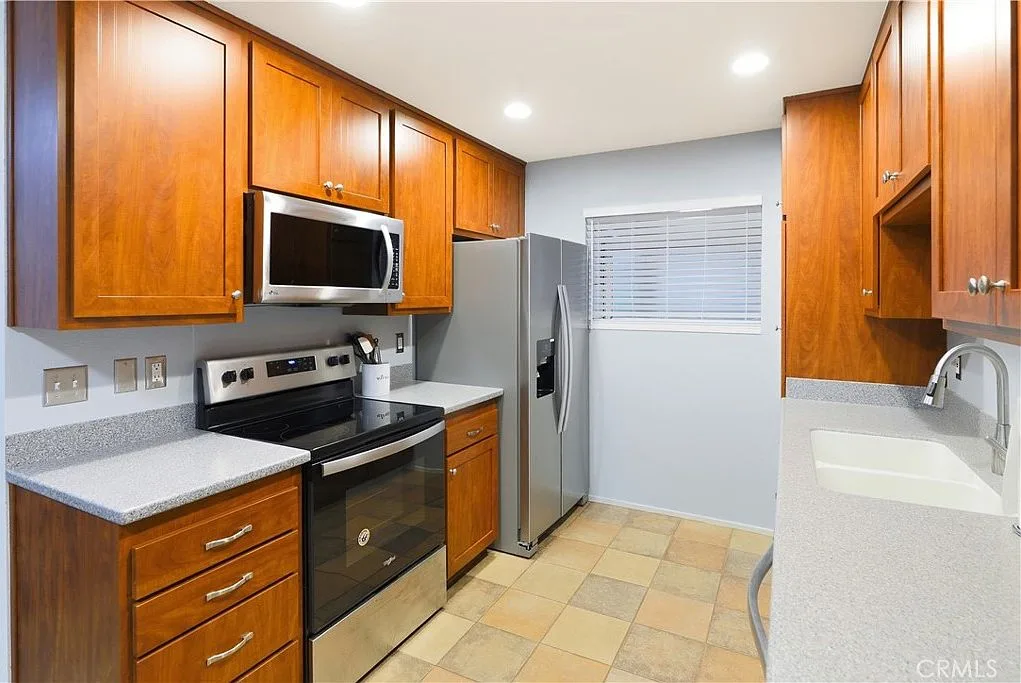
Kitchen
Updated kitchen, open to everything
Corian countertops, an electric cooktop, oven, microwave, and dishwasher sit in a galley layout that flows straight into the dining and living areas. The open plan keeps cooking connected to the conversation.
 02
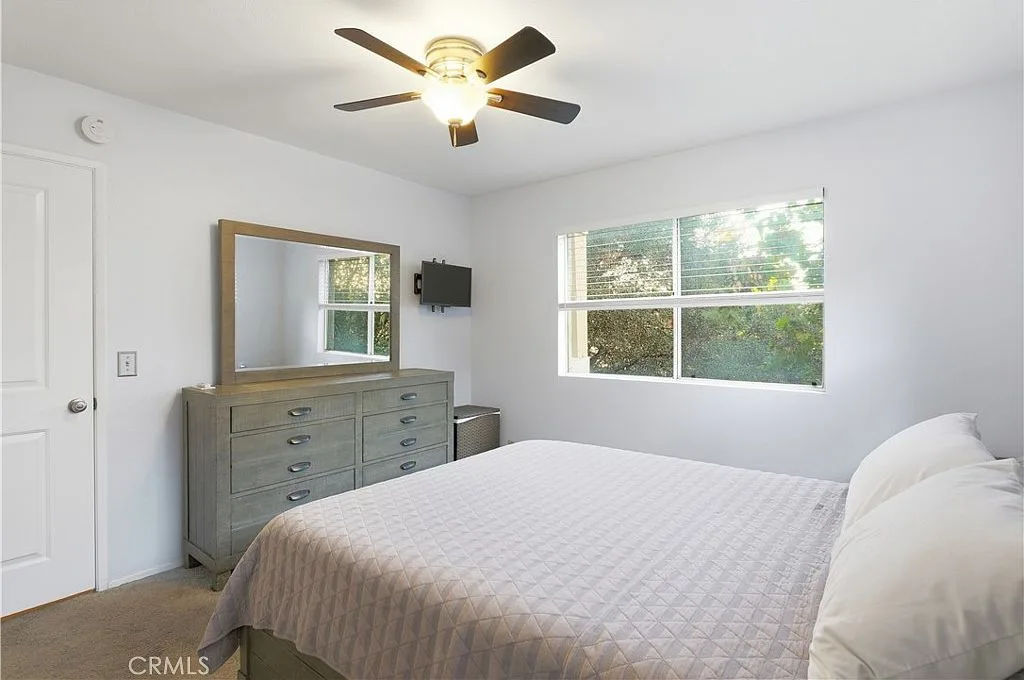
Primary suite
A bedroom with its own full bath
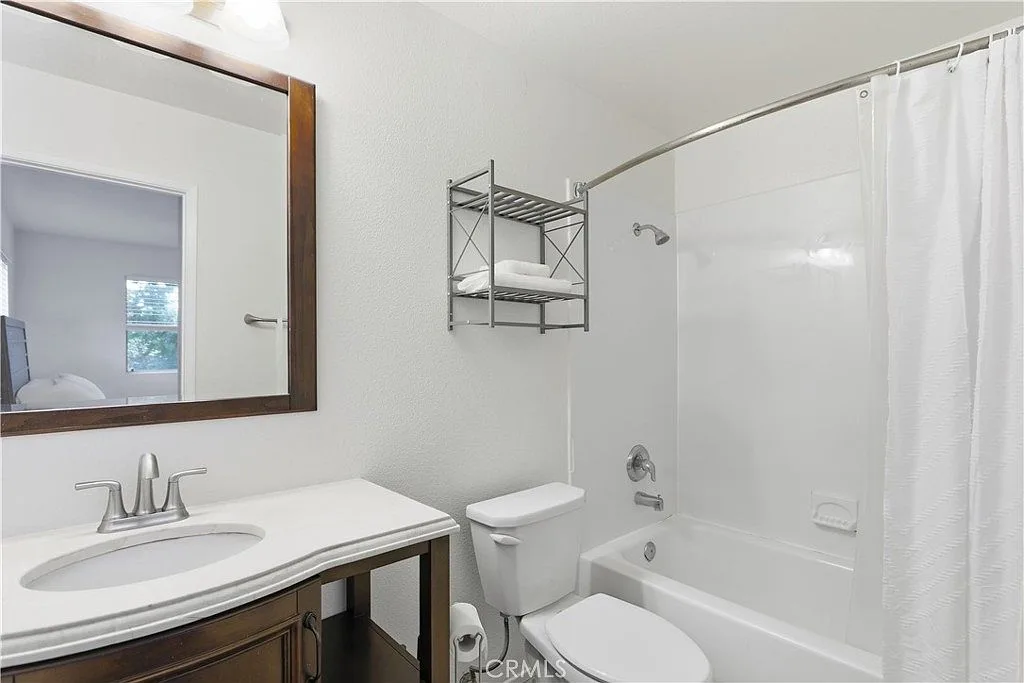
The primary bedroom comes with a private full bathroom and a ceiling fan. The second bathroom is updated with a tub and shower, so both bedrooms work as comfortable retreats.
 03
Bathrooms
Updated baths, tub and shower
Fresh white surrounds, practical vanities, and updated fixtures keep both baths bright and easy to maintain. Single-level living means no stairs between any of it.
 04
Outdoor living
A private balcony with mountain views
Sliding glass doors open from the living room to a private balcony. Mature trees and nearby mountains frame the view, and the end-unit position adds privacy with no neighbor on one side.
Video tour
Walk through the home
See the flow of the open living area, the updated kitchen, and the calm of the balcony views in motion.
This marketing video uses CGI for visual effects and composition; verify property details independently.
Video transcript
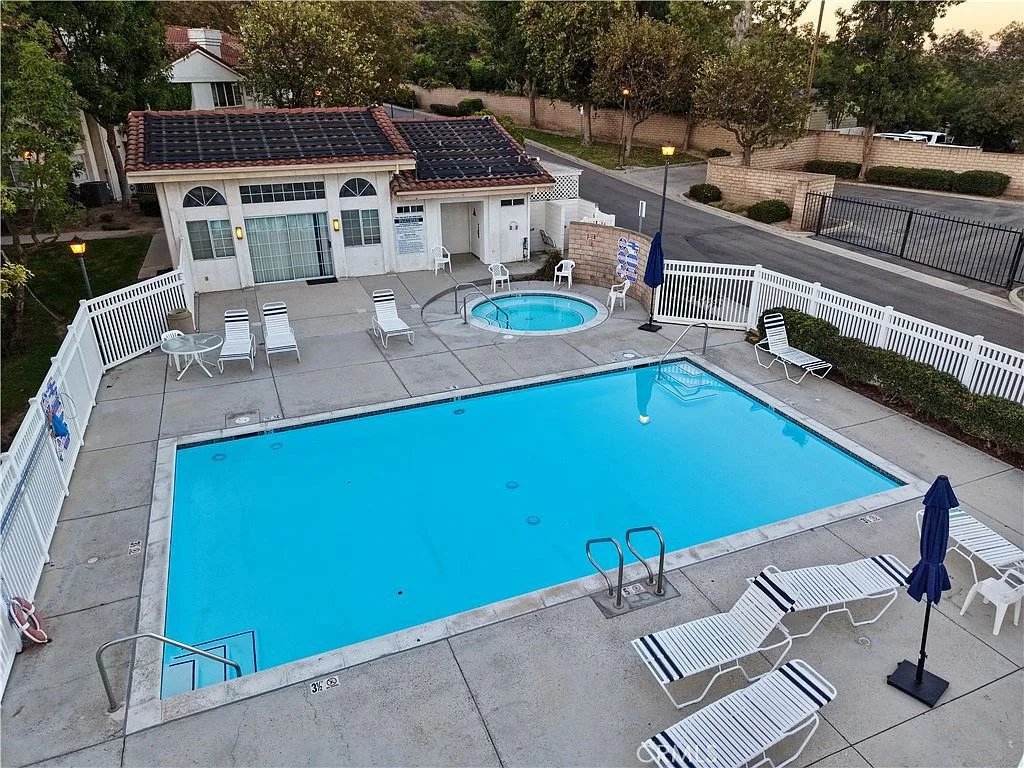
The tour starts with the home's two assigned covered parking spaces within the Vista Camarillo community. Inside, the walkthrough opens in the bright living room, which features a cozy gas fireplace, wood and tile flooring, recessed lighting, and sliding glass doors that open to the private balcony. It continues through the open layout into the updated kitchen with Corian countertops, an electric cooktop, oven, microwave, and dishwasher, along with the built-in desk nook. The tour then shows the primary bedroom with its private full bathroom, the second bathroom with an updated tub and shower, and closes on the community pool, spa, and playground just steps from the unit.
Vista Camarillo
Pool days, quiet evenings, everything nearby
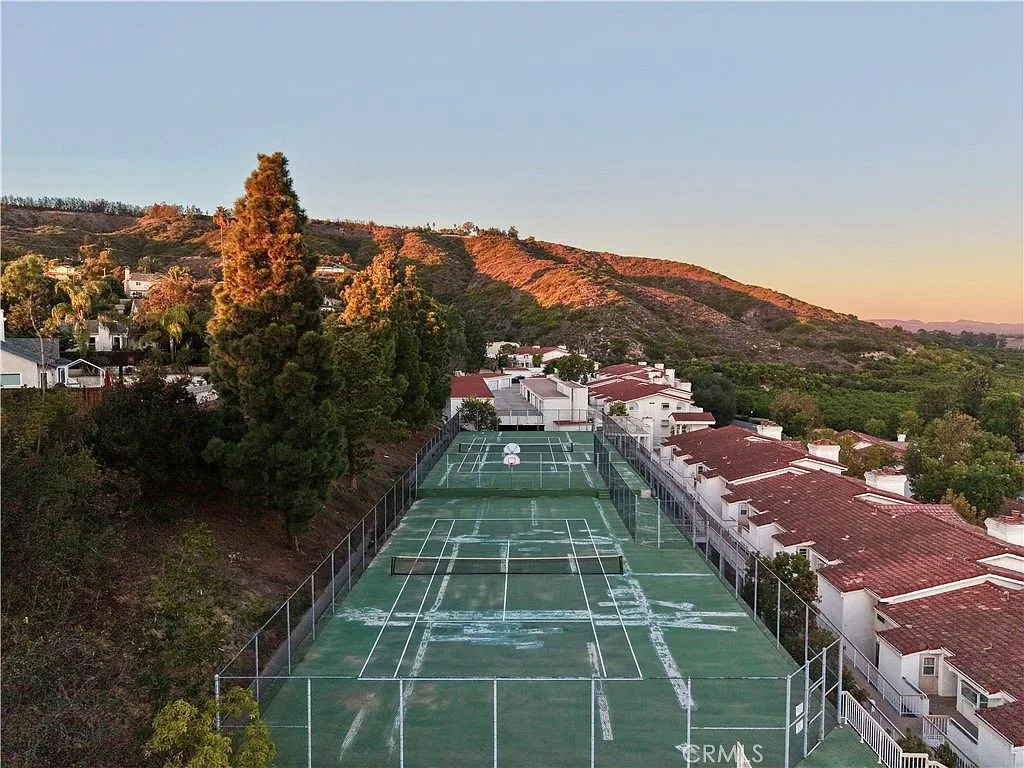
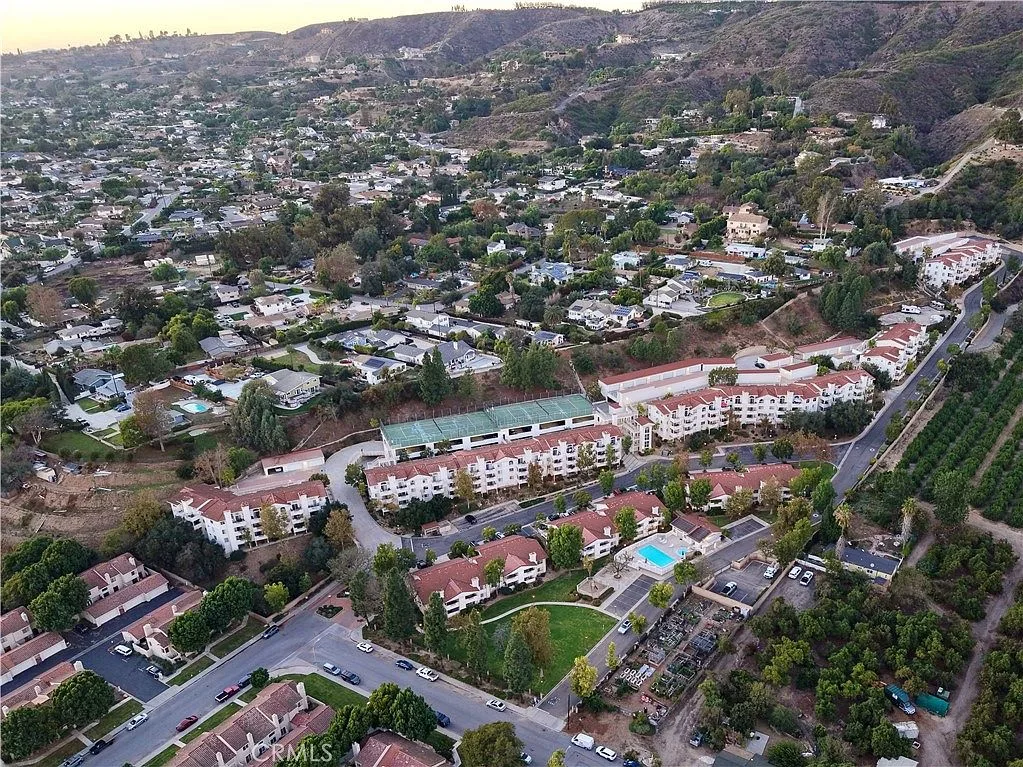
The Vista Camarillo community includes a pool, spa, and playground surrounded by spacious greenbelts and mature landscaping. HOA dues include water and trash service.
- Community pool and spa
- Playground and greenbelts
- HOA includes water and trash
- Close to shopping, dining, parks, schools, and the library
- Easy access to major roads for the commute
Camarillo, CA
Pleasant Valley living between the coast and the mountains
Camarillo sits roughly 50 miles northwest of downtown Los Angeles along Highway 101, with Ventura beaches about 20 minutes away and Santa Barbara under an hour. The Camarillo Premium Outlets, Old Town shops, and the Saturday farmers market are all close, and the area is known for its strawberry fields and quiet, family-friendly streets.
~50 mi
northwest of downtown LA
~20 min
to Ventura beaches
Metrolink
station in Camarillo
Your agent
Meet Sam Silver
Sam is a 23-year veteran REALTOR, AI-Certified Agent, and community advocate serving Santa Clarita and Southern California. A U.S. Army veteran and Special Olympics coach, he specializes in veterans, seniors, special-needs families, and relocation. Service before self.
- 23-year veteran REALTOR
- U.S. Army veteran
- AI-Certified Agent
- Special Olympics coach
- Veterans, seniors, and relocation specialist
- Serving Santa Clarita and Southern California

See it for yourself
Your tour of 2533 Antonio Dr is one call away
Book a private showing with Sam, or ask any question about the home, the HOA, or the neighborhood. Sam replies fast, and the Calendly link makes scheduling painless.
Request a private tour
Tell Sam when you would like to see the home. No obligation, no pressure.