Photo gallery

Every room of 2533 Antonio Dr Unit 101, plus the Vista Camarillo grounds. Nineteen photos of the two-bedroom, two-bath end unit: bright interiors, updated finishes, and mountain views from the private balcony.
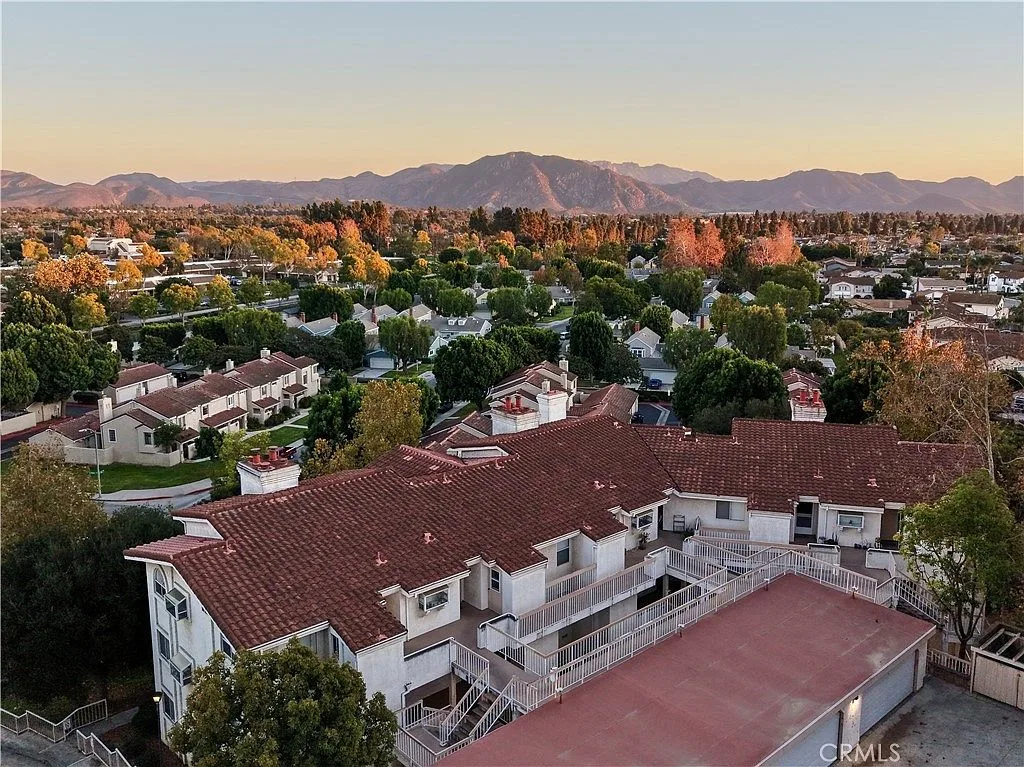
Golden hour aerial view of the condo complex with mountains in the distance
01 Golden hour over the complex
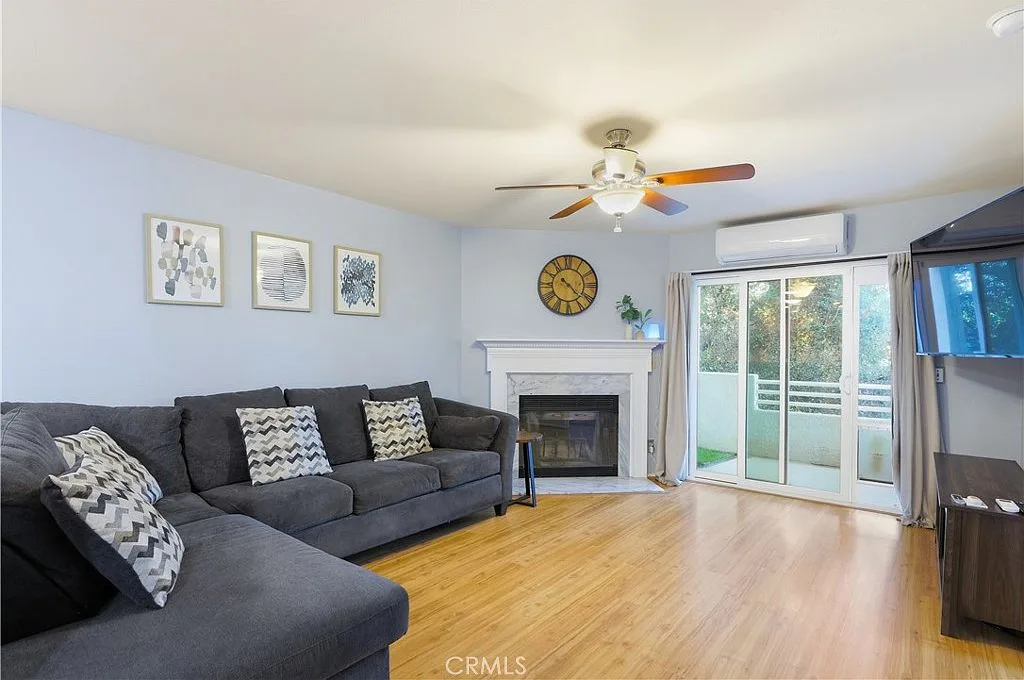
Living room with a gas fireplace and wood flooring
02 Living room with gas fireplace
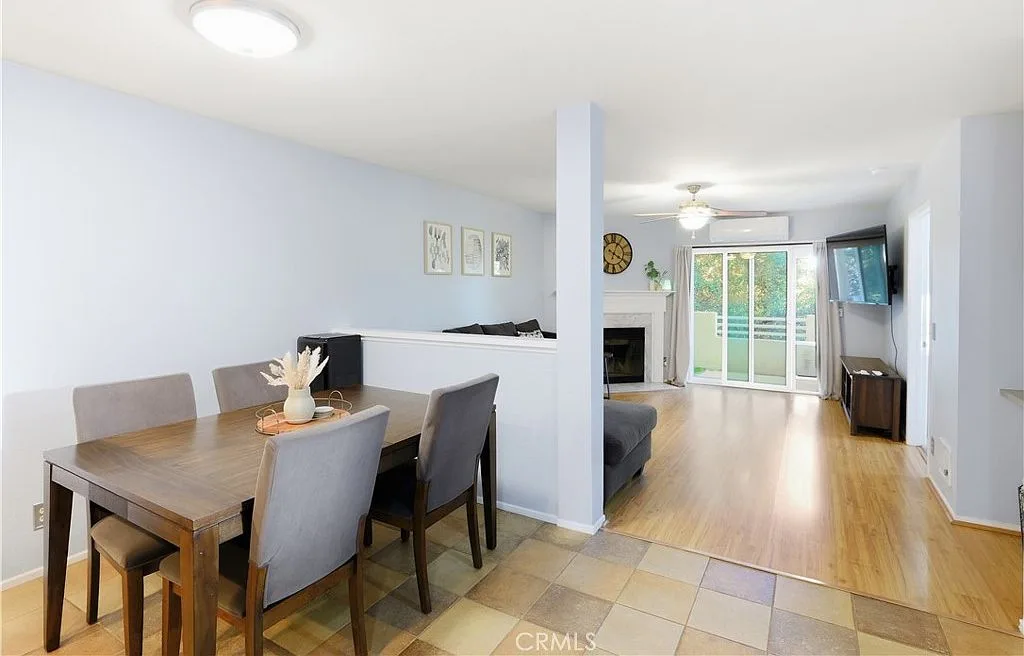
Open-concept living and dining area with sliding glass doors
03 Open living and dining
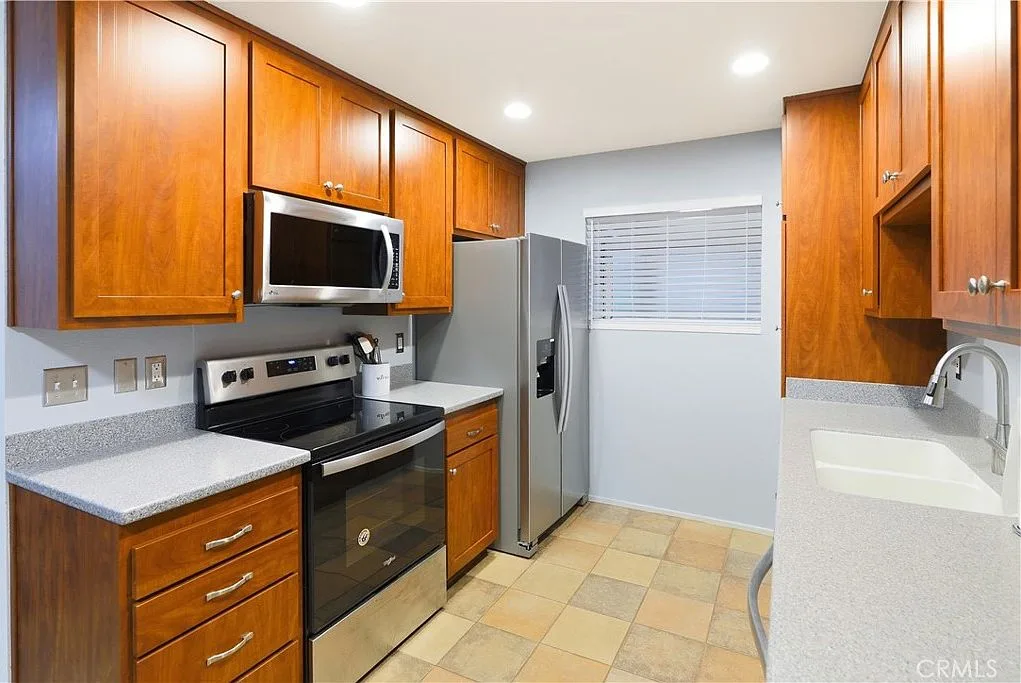
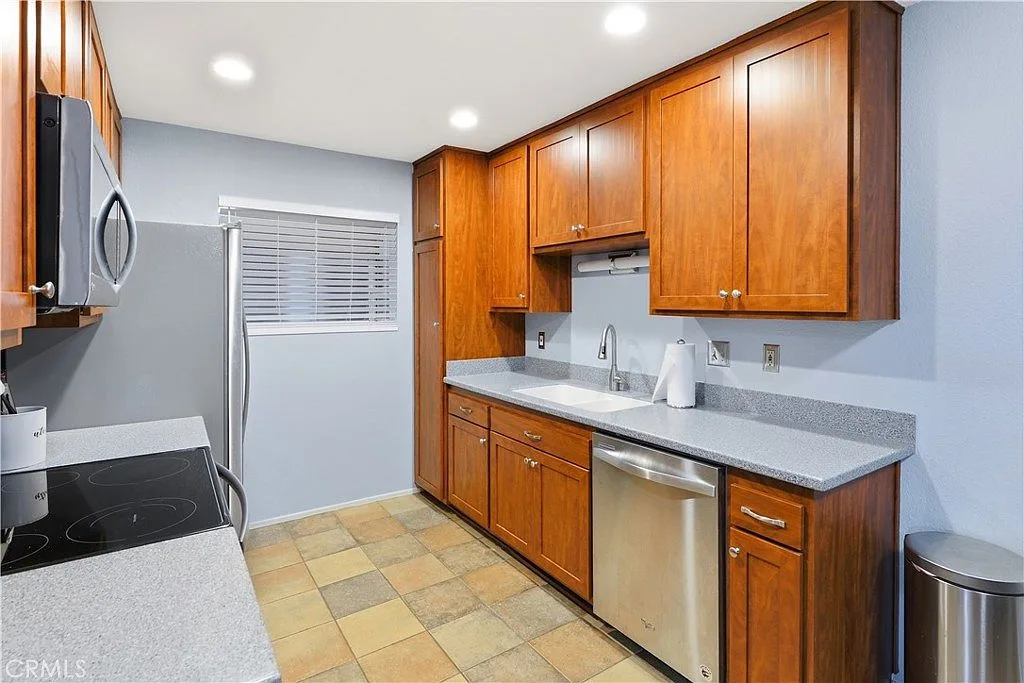
Galley kitchen with wood cabinetry and stainless appliances
04 Galley kitchen
Kitchen with Corian countertops and stainless steel appliances
05 Corian countertops
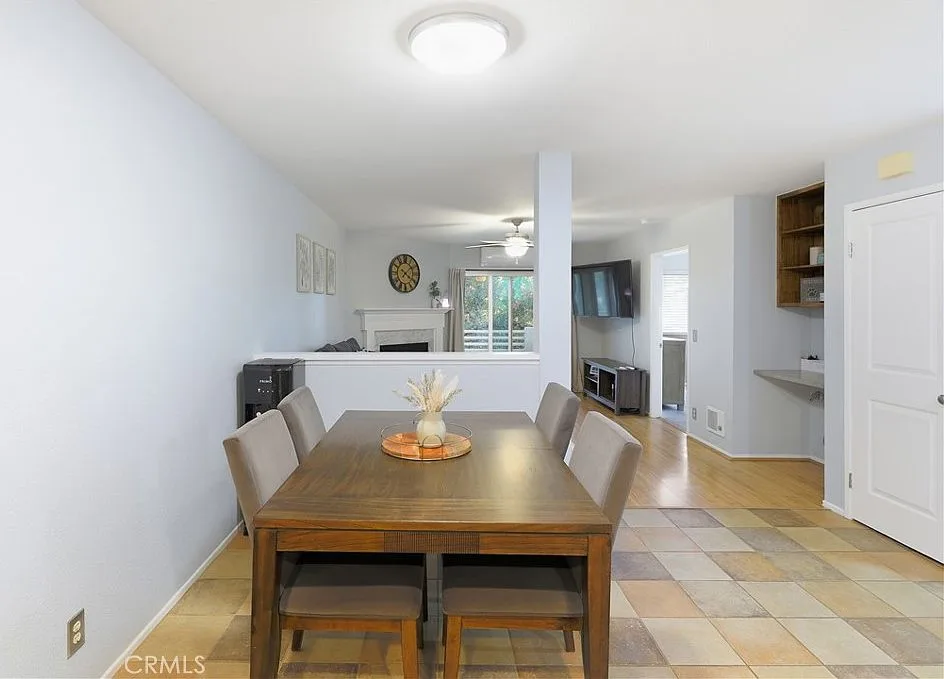
Dining area looking into the living space
06 Dining area
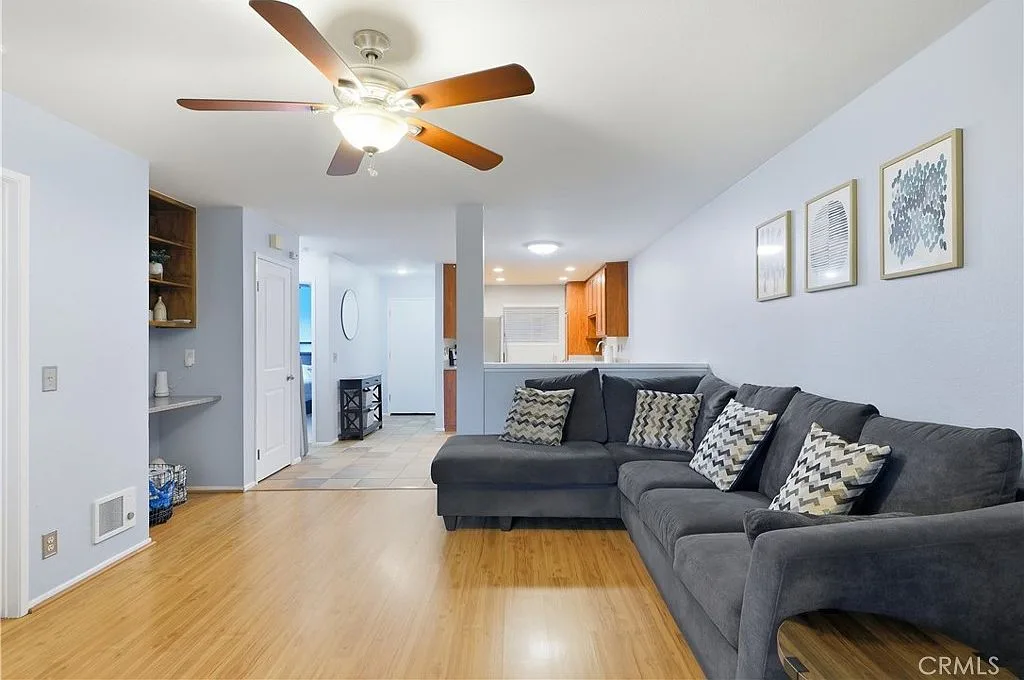
Open living room flowing toward the kitchen and entry
07 Open concept toward the kitchen
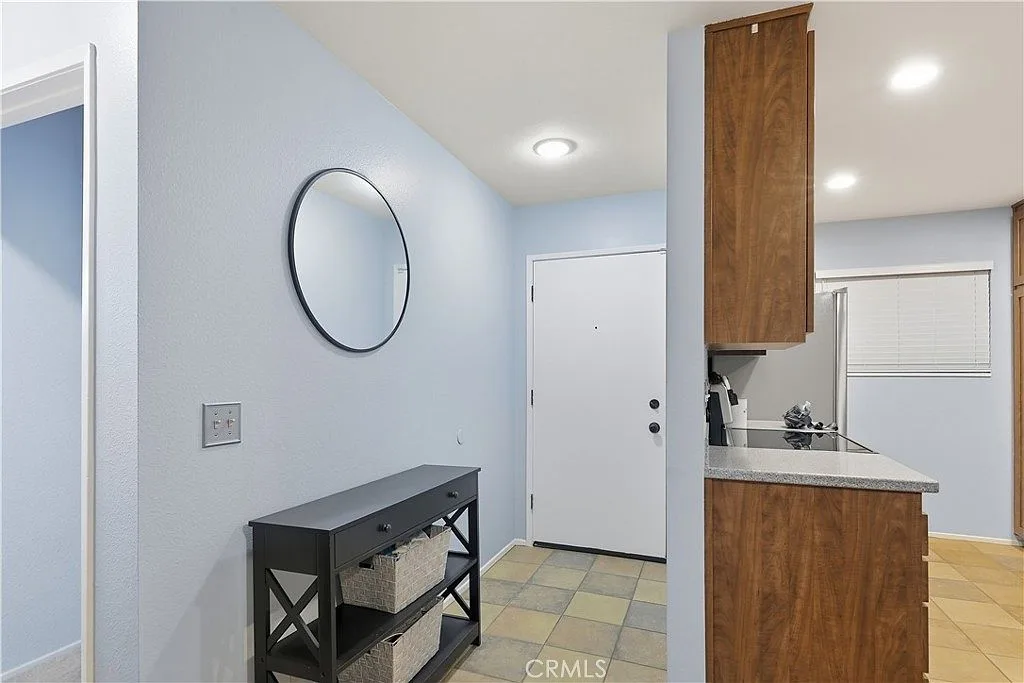
Entryway opening into the kitchen
08 Entryway into the kitchen
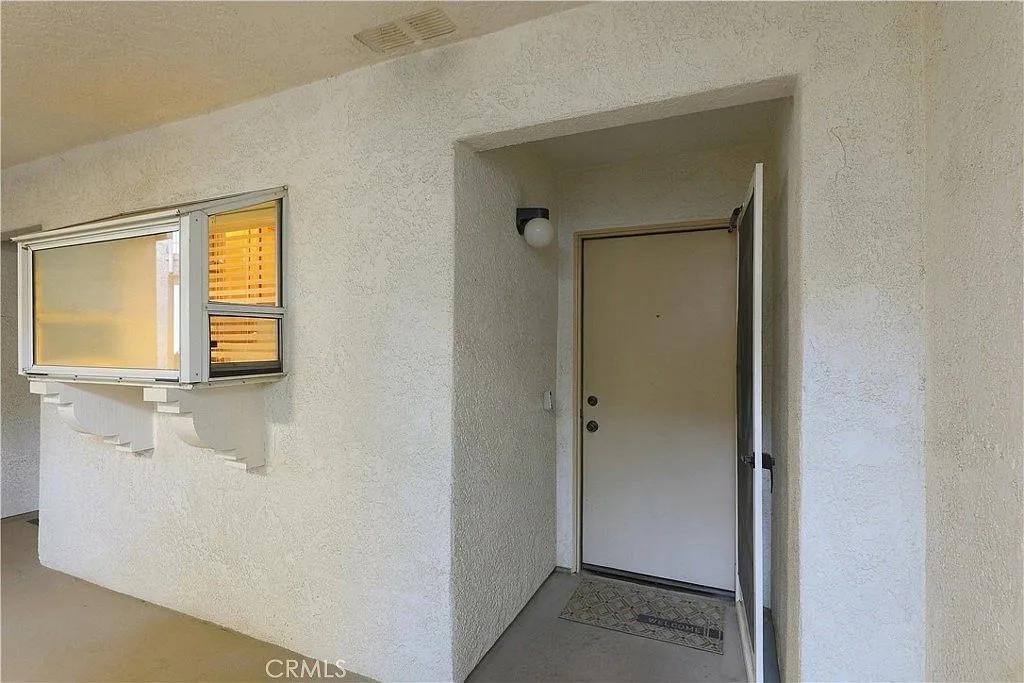
Ground-floor front entry to the condo
09 Ground-floor front entry
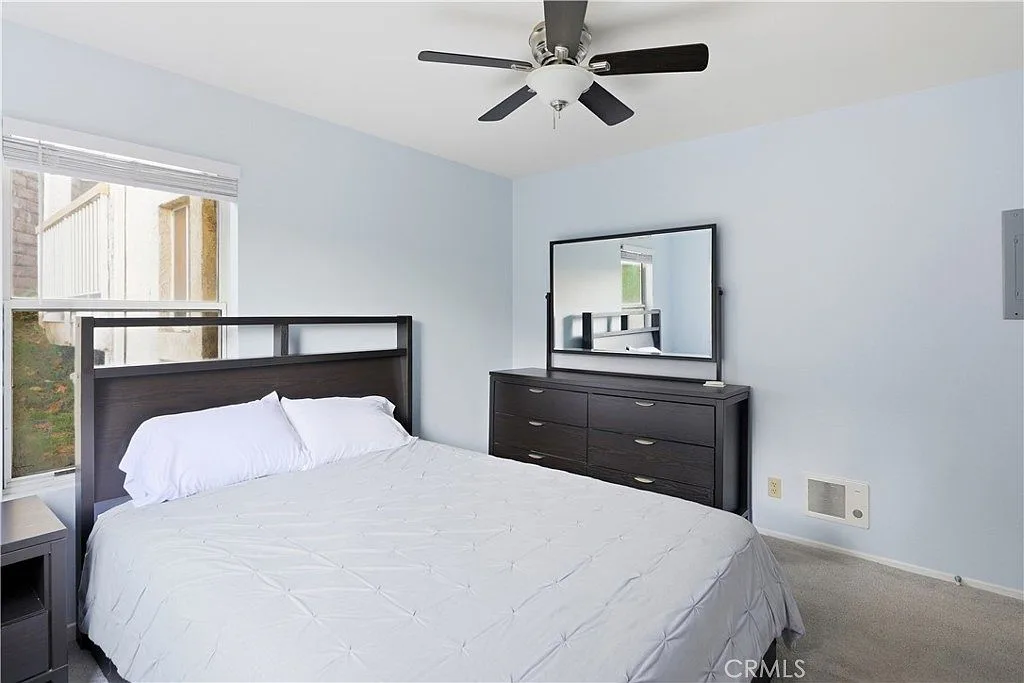
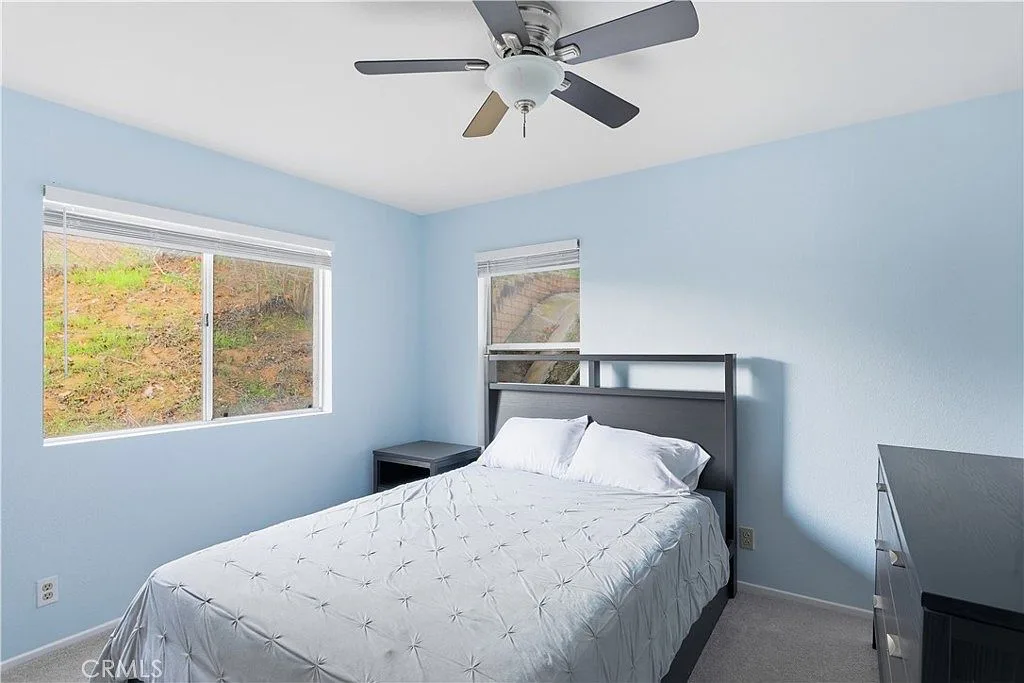
Primary bedroom with light blue walls and carpet
10 Primary bedroom
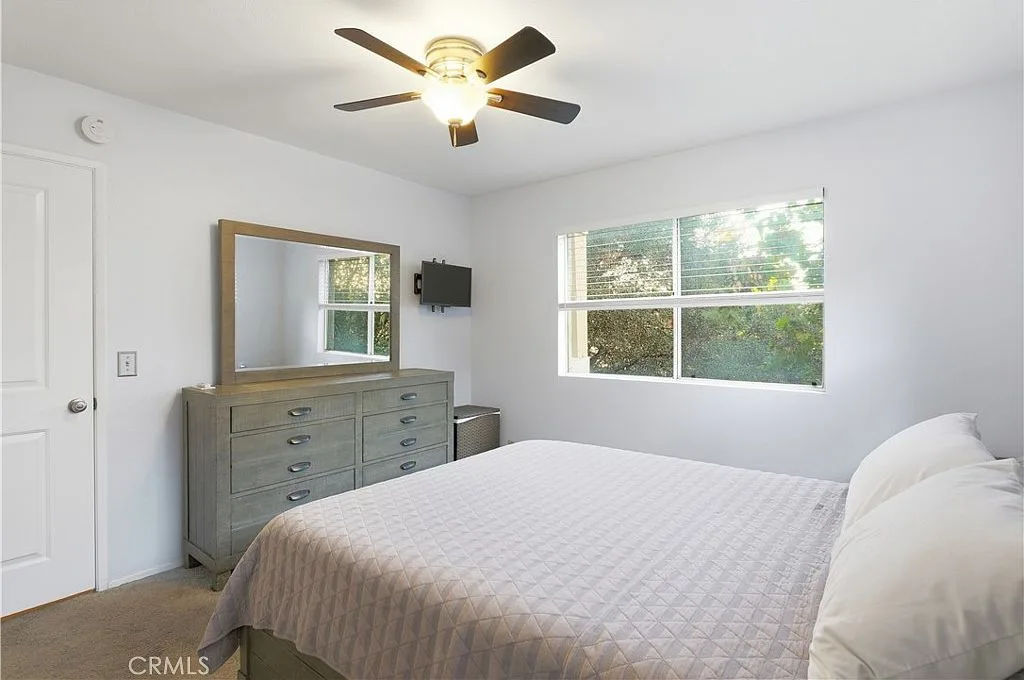
Primary bedroom with neutral finishes and natural daylight
11 Primary bedroom, second angle
Second bedroom with natural daylight
12 Second bedroom
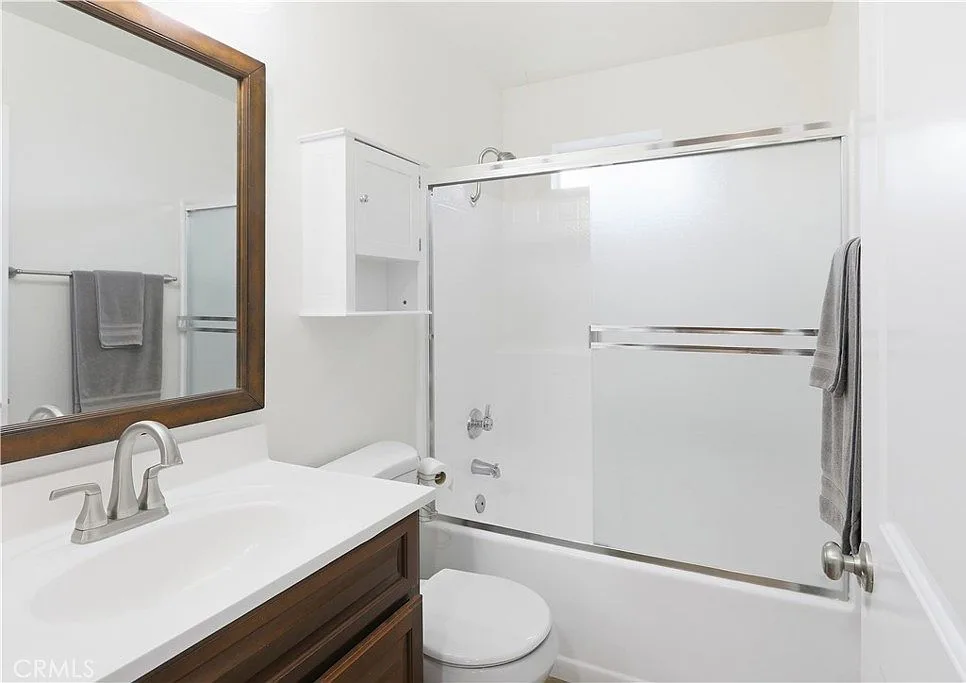
Bathroom with tub and shower and wood vanity
13 Primary bath
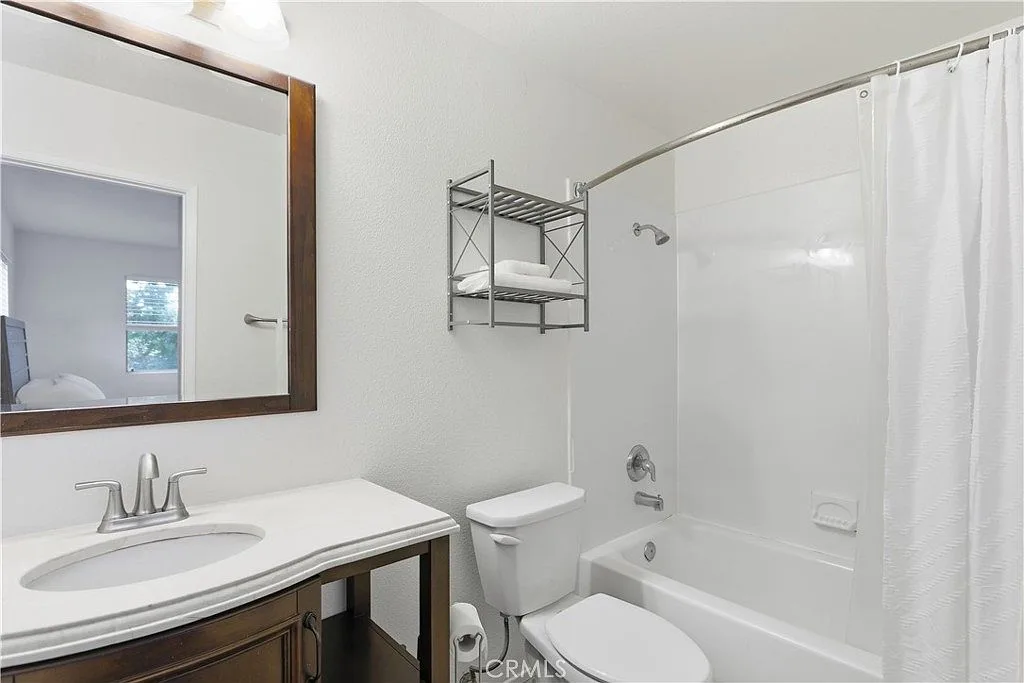
Second bathroom with updated vanity and shower
14 Second bath
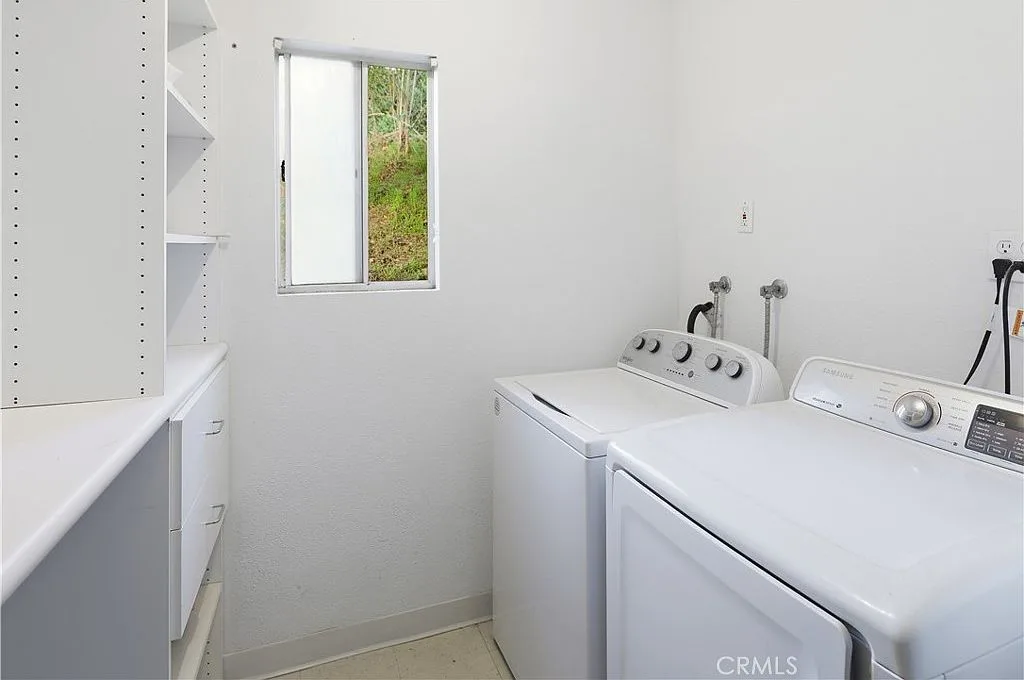
Laundry and storage room with washer and dryer
15 Laundry and storage room
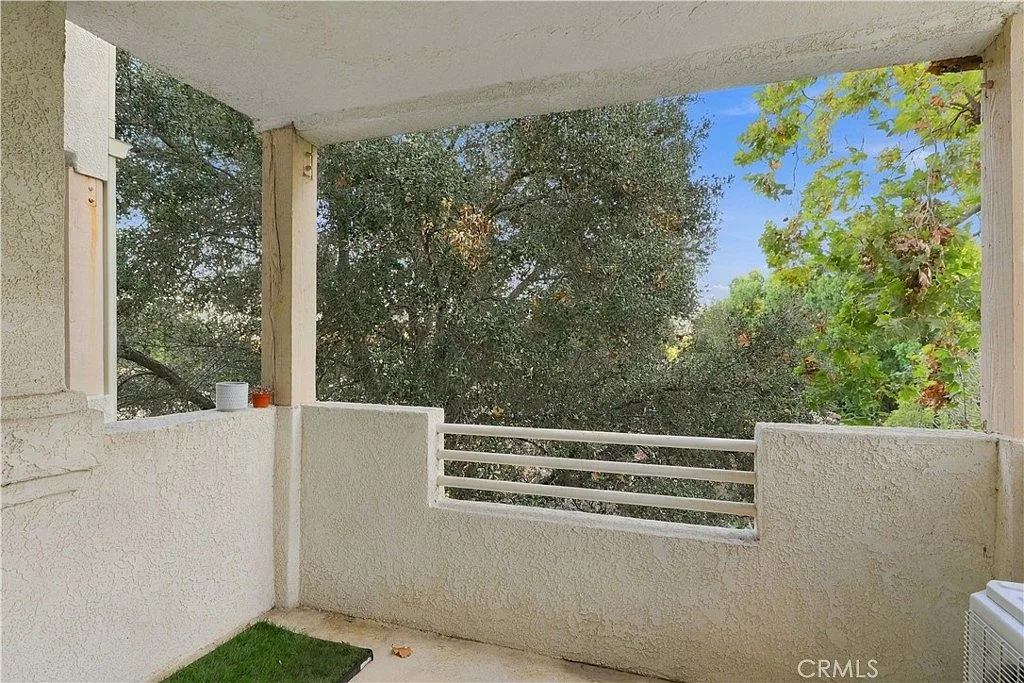
Private balcony with tree and mountain views
16 Private balcony views
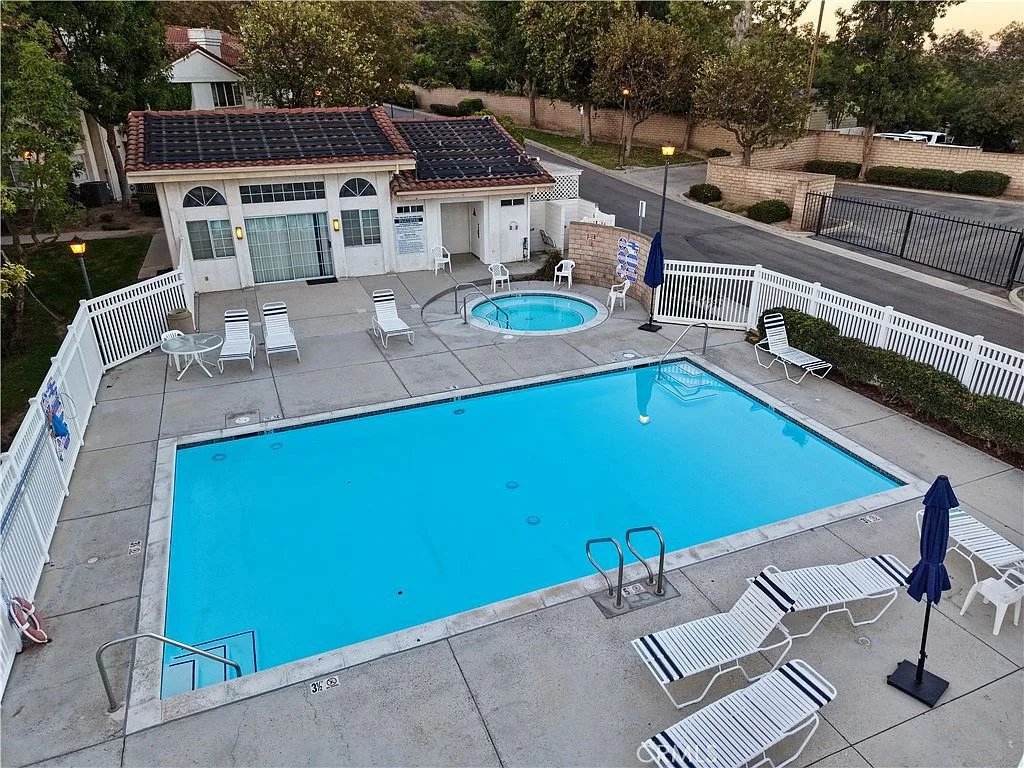
Community pool and spa with lounge chairs at Vista Camarillo
17 Community pool and spa
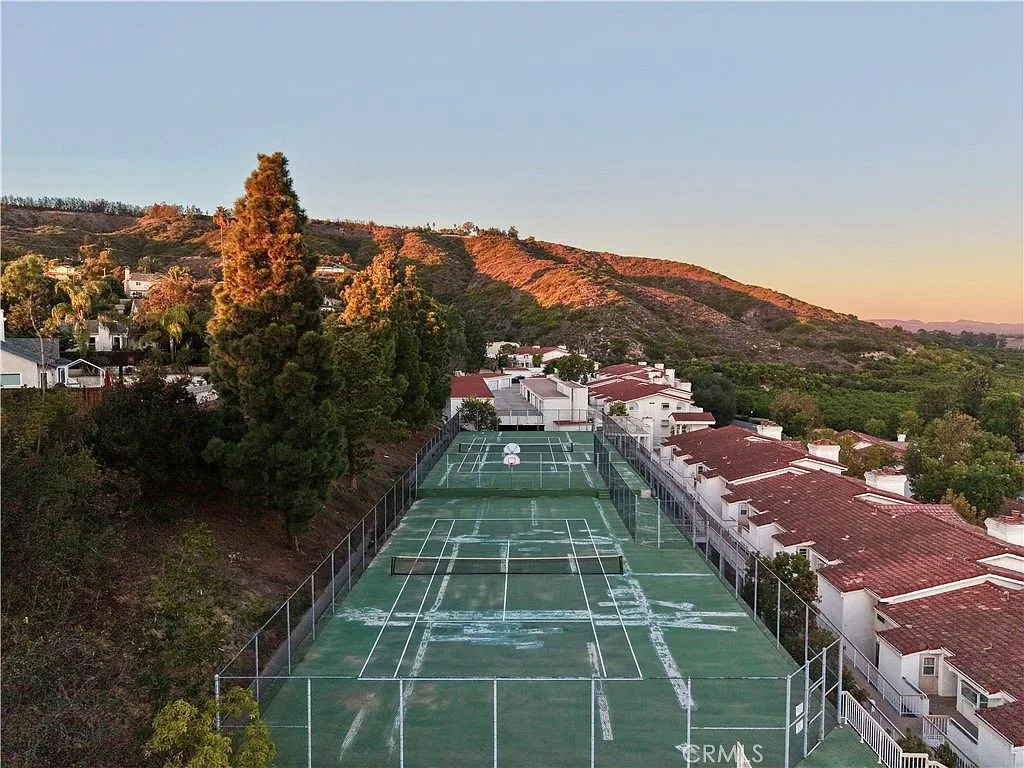
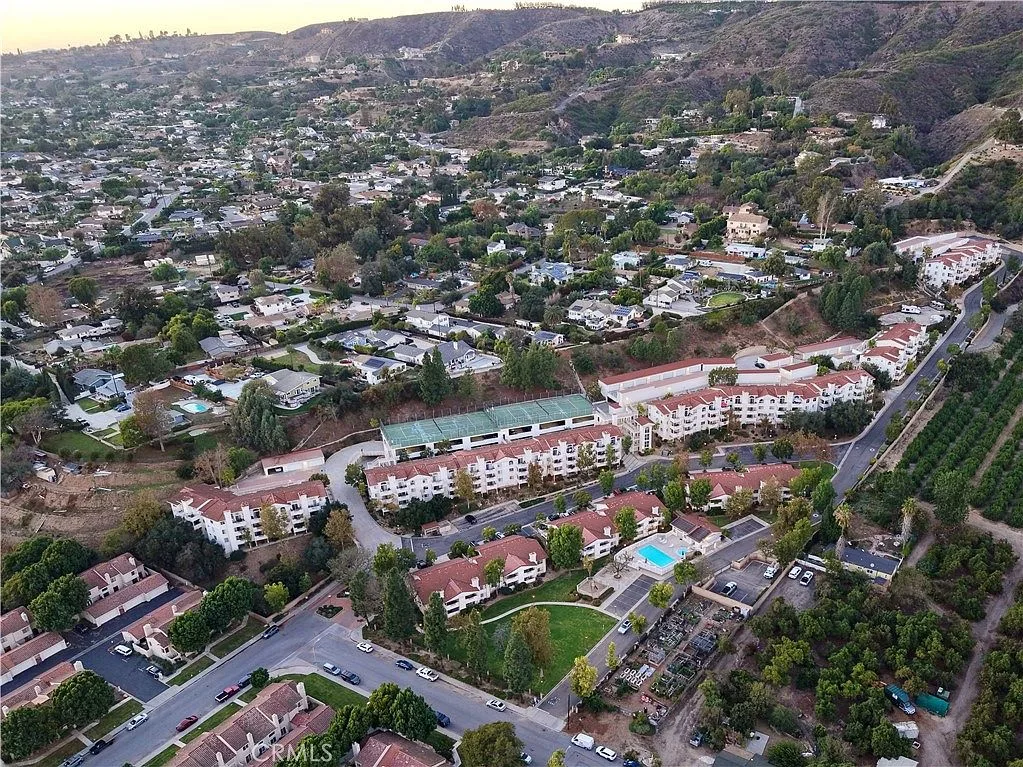
Community sports courts surrounded by residential buildings
18 Community courts
Wide aerial view of the community and surrounding hills
19 Community and the hills beyond

Photos are nice. In person is better.

Book a private tour with Sam and see the fireplace, the balcony views, and the pool in real life.

Request a showing