Property tour
Inside a first-floor end unit: a photo tour of 2533 Antonio Dr Unit 101
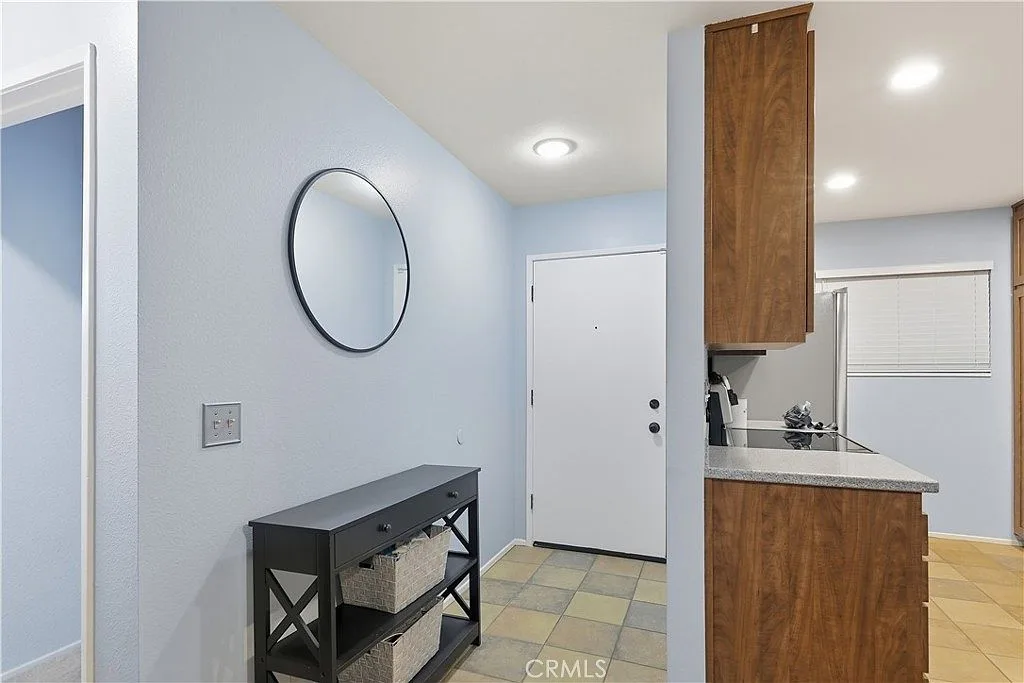
Walk through the front door of 2533 Antonio Dr Unit 101 and the layout makes sense immediately: a ground-floor end unit in Vista Camarillo with two bedrooms, two full baths, and 945 square feet of single-level living. Here is what you see room by room.
The living room
The living room is the center of the home, anchored by a cozy gas fireplace with a white mantle. Wood and tile flooring run through the space, recessed lighting keeps it bright in the evenings, and sliding glass doors open onto the private balcony. With no neighbor on one side, the end-unit position adds a sense of calm you do not always get in a condo.
The kitchen and dining
The updated kitchen uses Corian countertops with an electric cooktop, oven, microwave, and dishwasher, in a galley layout that opens into the dining and living areas. That open flow makes daily life feel bigger than the square footage, and a built-in desk nook gives you a ready workspace for studying or remote work.
The bedrooms and baths
The primary bedroom has its own full bathroom, and the second bathroom is updated with a tub and shower. Both rooms take in natural daylight, and the single-level layout means everything you need is on one floor, no stairs between the kitchen and the bedroom at the end of the day.
Outside the door
Two assigned covered parking spaces are included, and a separate laundry and storage room sits just outside the unit. The community's pool, spa, and playground are all close, and HOA dues include water and trash service. Views of mature trees and the nearby mountains frame the balcony and the walkways.
See it in motion, then in person
The property video tour walks the same rooms, and Sam can arrange a private showing whenever you are ready. Book a time on his calendar or call directly.